AutoCAD
Download for Android This app is available for Android only.- Category:Productivity
- Rating:
- Language:English
- Updated:2026-11-10
Screenshots
Introduction
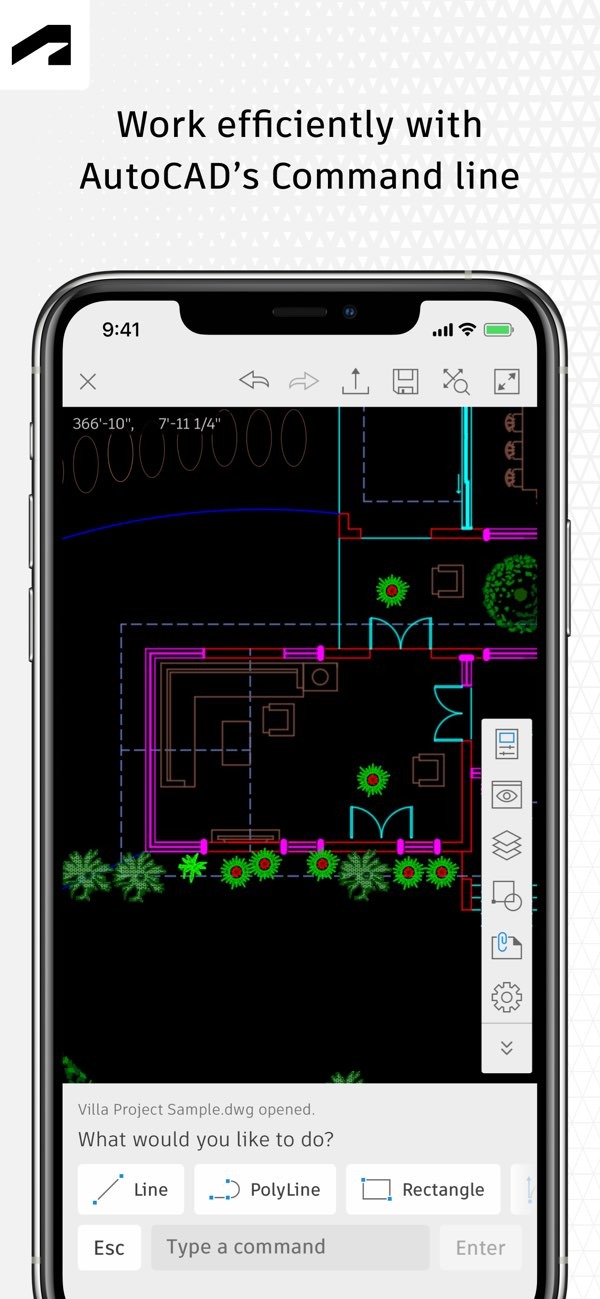
AutoCAD is a design tool built for creators, offering a comprehensive suite of features—including drafting, geometric editing, measurement, and markup tools—to meet everyday design and drawing needs. The software supports offline editing, allowing users to modify CAD drawings from any location; changes are saved locally and automatically synchronized once an internet connection becomes available. By logging into an account, users can also collaborate on drawings with other team members, boosting efficiency while minimizing potential errors. Furthermore, the software is continuously updated to refine existing features, introduce new capabilities, and resolve bugs, ensuring an ever-improving user experience.
Features of AutoCAD:
2D File Viewing: Users can easily open and view 2D DWG drawing files directly on their Android devices.
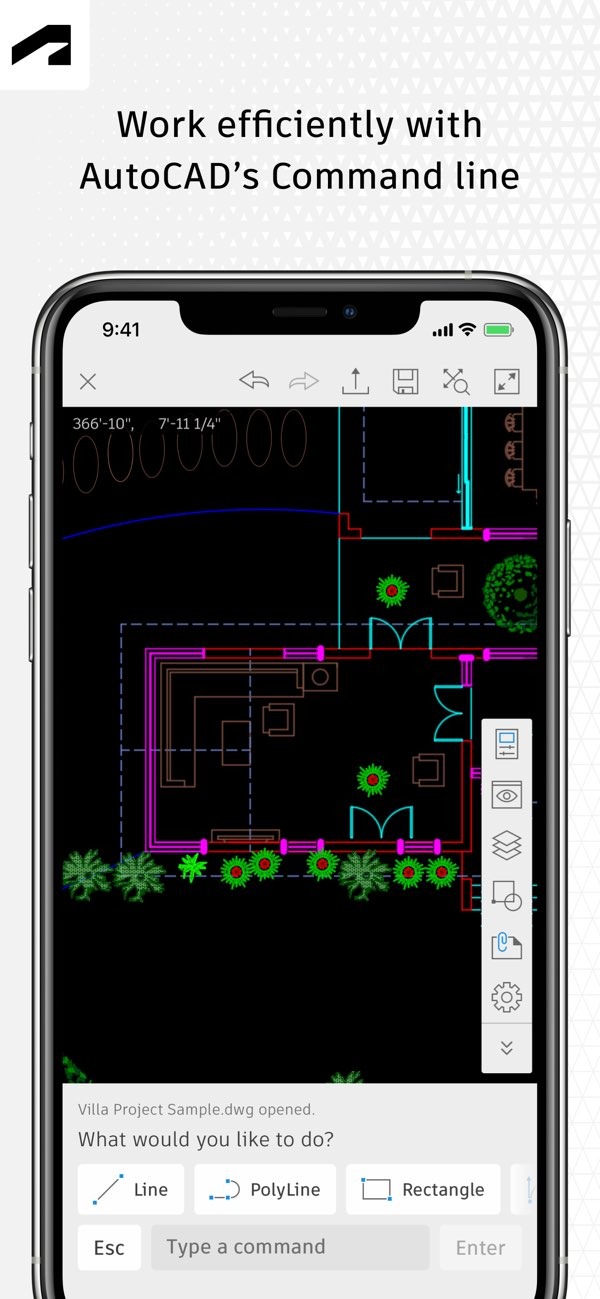
Create and Edit Drawings: The app allows users to create new 2D designs and make quick edits to existing drawings.
Offline Work Mode: You can work on your projects without an internet connection and sync the changes later.
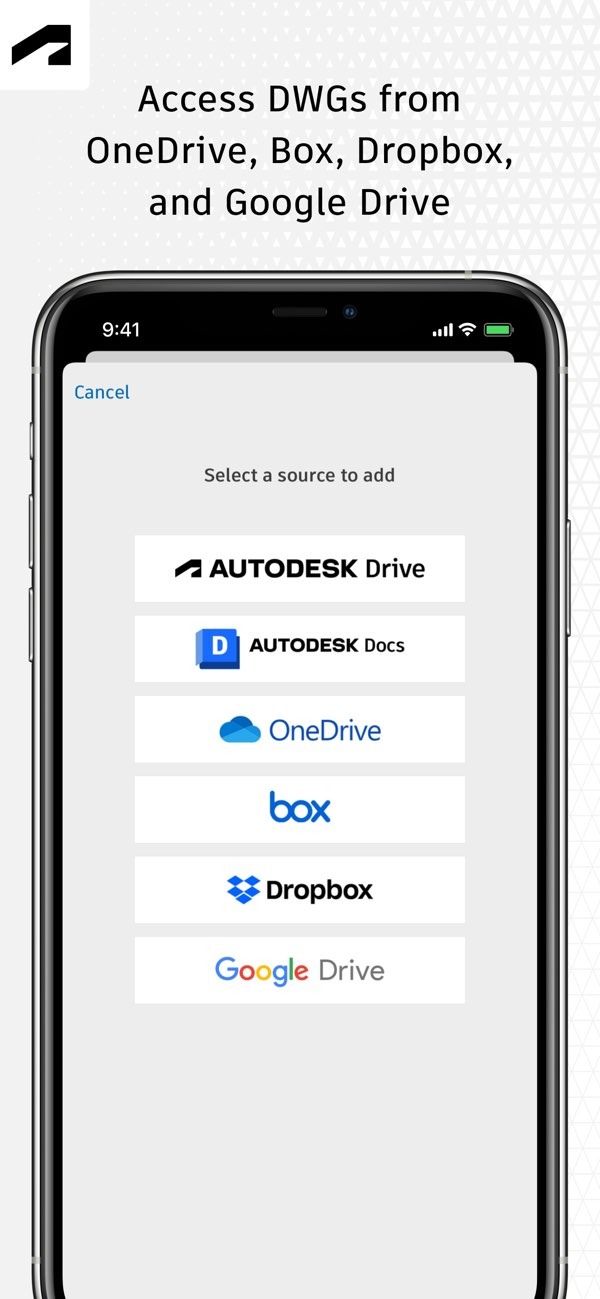
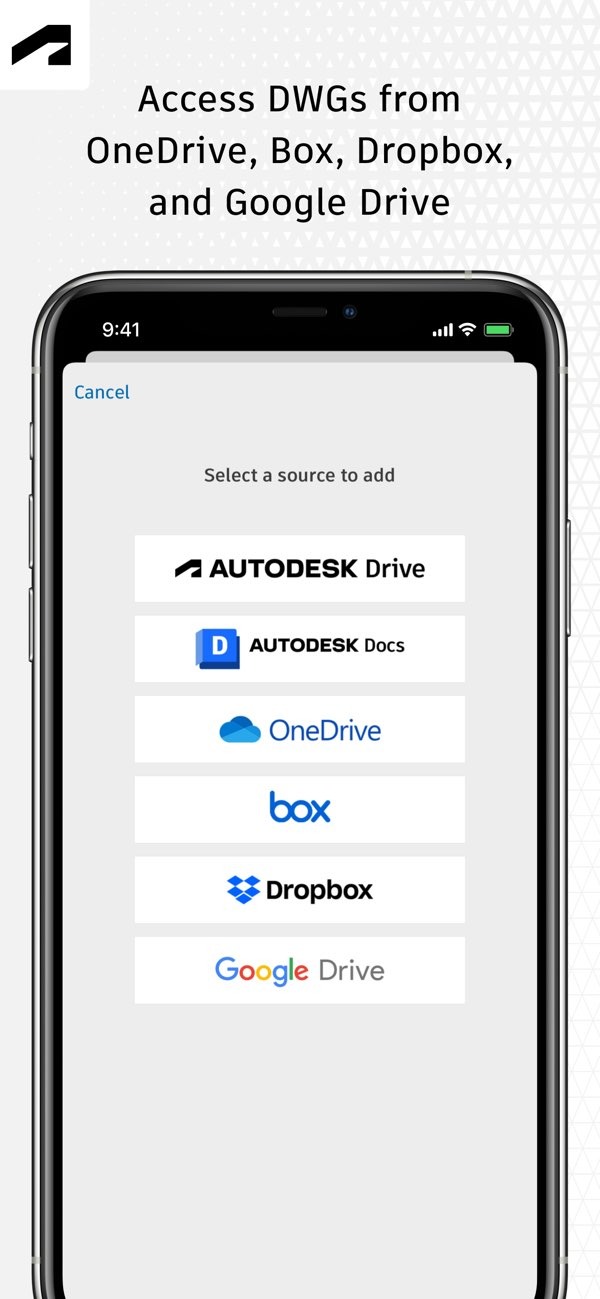
Cloud Storage Integration: Open and manage DWG files from cloud services like Google Drive, Dropbox, OneDrive, and more.
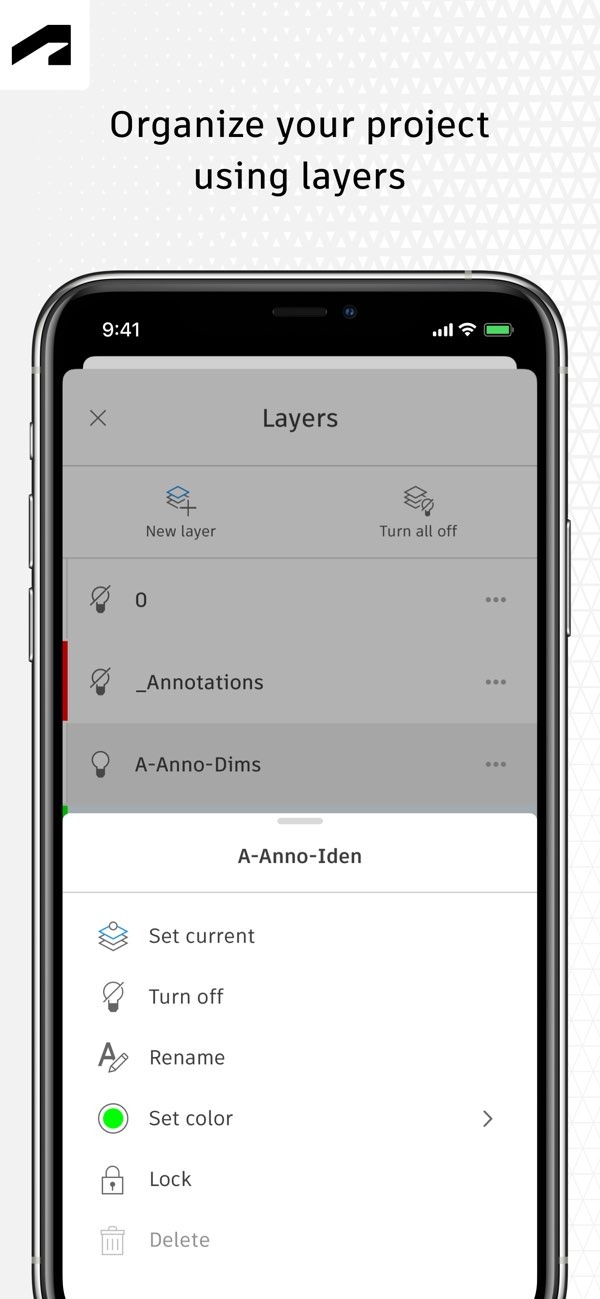
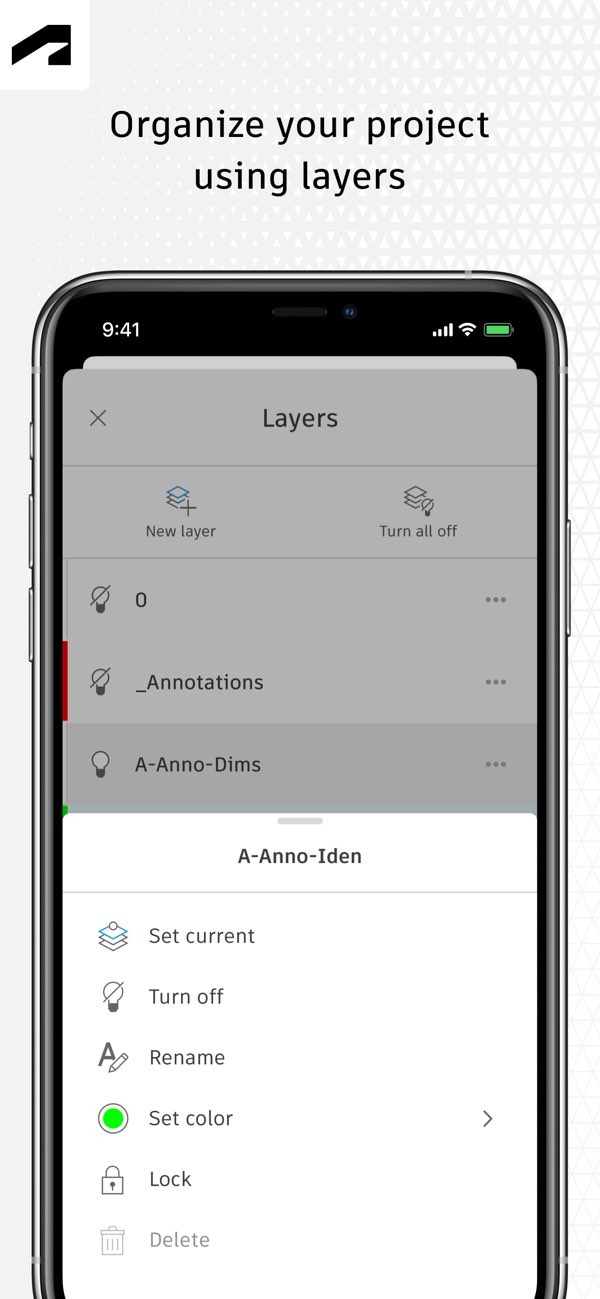
Layer Management: Users can control layers, adjust visibility, and efficiently organize drawing elements.
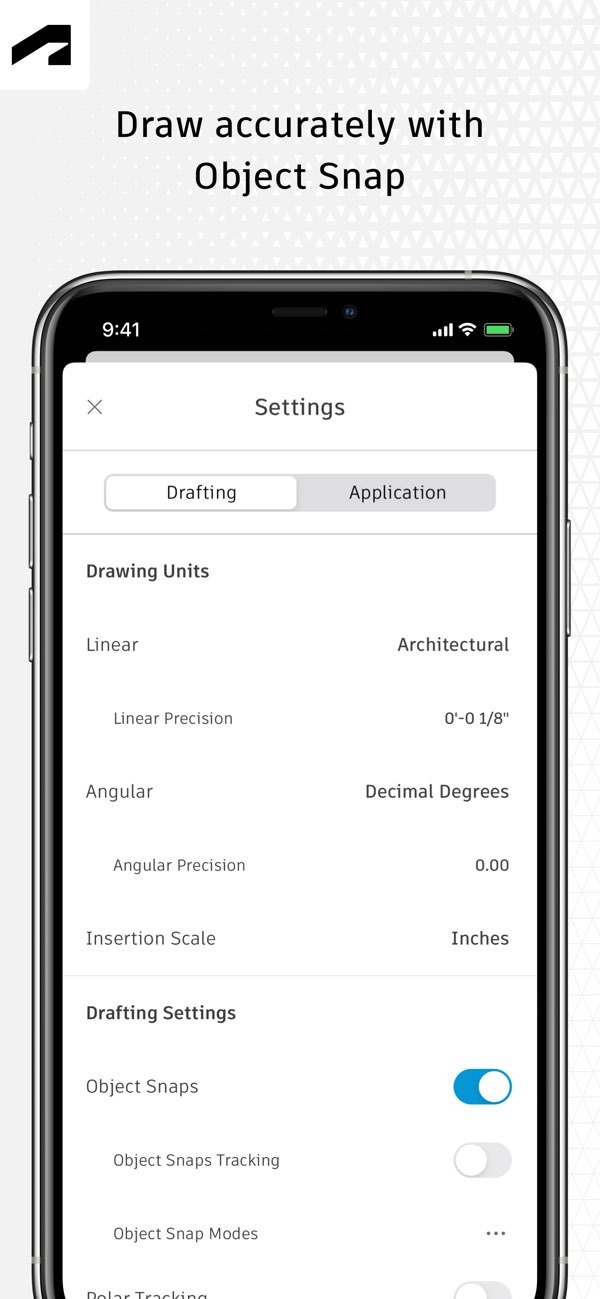
Drafting and Editing Tools: Includes essential tools for drawing shapes and lines, and for easily modifying geometry.
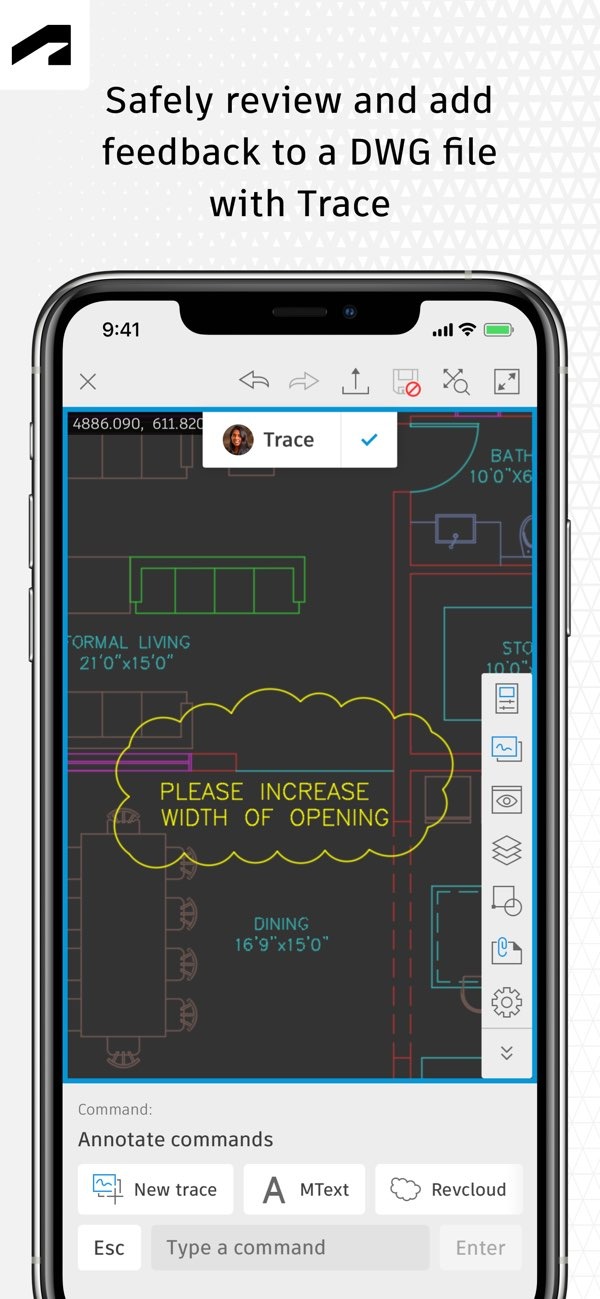
Annotation and Markup: Add notes, comments, and markup to drawings to improve collaboration and review.
Measurement Tools: Measure distance, angles, areas, and radius directly within the drawing.
DWG File Access: Open DWG files from internal storage, email attachments, or cloud storage platforms.
Useful Tips of AutoCAD:
Start your drawings at or around 0, 0, 0 (x, y, z) coordinates and go from there. A second screen or an ultrawide monitor is of great help to have your properties (ctrl + 1) window always on hand. You can easily spot your drafting mistakes with the window on because the properties window will show geometry data for your objects, and if they're off (with strange decimal parts) you know where to make corrections. Also, I recommend using unit precision of 0.0000 (four decimal places) for angles too, I often see people using integer precision for angles and it can also lead to drafting mistakes.
Why drawing very near the origin? Because the coordinates are easier to read, and also some other software (looking at you, Rhino!) has really big precision issues when you're far from the origin (in the hundreds of thousands or millions of units away in any direction) - the larger the distance, the more imprecise it becomes.
Use XREFs when working on a project that involves more than one person.
Use Design Center (ctrl-2) to copy blocks, styles, layouts between drawings.
Since AutoCAD infuriatingly STILL uses a very primitive layer system with no hierarchy, name your layers with a prefix - a sortable code (A01 for annotating, A02 for structure, A03 for finishes, A04 for hatches... whatever is good for your workflow) so you can easily find the appropriate layer within a certain group of layers. I personally use A01-01, A01-02, A01-03... A02-01... Where the letter A is architecture, then first two digits are groups of layers, and the next two digits are just used to sort within groups. After this Axx-yy prefix comes the brief layer description - dimensions, text, grid, material type... whatever you need.
Get acquainted with the layout system in AutoCAD and use the PUBLISH command. For most things use one of the AutoCAD PDF plotters and filter out unneeded paper sizes. For most uses it's much more predictable to use .pdf to actually have something printed / plotted than to send someone a dwg and hope for the end result to be like you want it. You don't need any of Adobe's software to print it - I recommend using SumatraPDF for viewing PDFs because of its blazing speed, but I still use Acrobat Reader because of my country's standards concerning certificates and signing of digital documents, unfortunately, SumatraPDF can't do that. Also, Acrobat Reader, while excrutiatingly slow, does have good printing options, in spite of the fact that it sometimes fails to print if a file is too complex, like with many layers and hatches on a large layout. We mostly don't do in-house plotting so it's not an issue with us - we outsource plotting and formatting of drawings so they come back nice and ready to be put in folders.
Unfortunately, or fortunately, I'm still not sure, BIM (ArchiCAD, Revit, AllPlan...) is now phasing out "traditional" drafting more and more, so all of this traditional 2D drawing is becoming more and more a relic of old times, in spite of all the limitations of BIM software. I use both and while I look forward to the BIM enabled future, I am still very dependent on AutoCAD for certain aspects of producing documentation.
User Reviews of AutoCAD:
AutoCad addresses a critical issue: miscommunication between the design office and the field. Trying to explain design parameters or modifications through text messages or static PDFs often leads to costly mistakes during execution. The main benefit is having a centralized, highly reliable source of truth for layouts. With its cloud integration and mobile viewing tools, field technicians can pull up real-time 2D layouts on site to verify dimensions immediately. This helps minimize construction errors, reduce material waste, and speed up client approval cycles.
I help me to save a lot of time when deadline is coming. It works with the other software effectively, for example: 3dsmadx, sketchup, corel draw, photoshop. It is very useful for Architect, Cad Draftsman, Architectural Designer, Engineer, ect. I think we can not well without using Autocad. Although I started to use Revit Architecture for my work in about 1 year but I still need AutoCad. In my country, people still use Autocad for their work, it's effective, easy to use, fast and we can find the AutoCad tutorial on internet (in English and my mother language) without any difficult.
Our overall experience with AutoCAD Architecture has been very positive. It is a reliable and versatile tool that we use extensively across the two large sites we manage, particularly for plan drafting and 3D modelling. The 3D modelling capabilities are especially useful for visualising spaces, layouts and proposed changes, while the drafting tools allow us to produce accurate and detailed plans for architectural, construction and engineering purposes. We also value the security and reliability of the software, particularly when working with important building and site information. Overall, AutoCAD Architecture provides the functionality and flexibility we need to effectively manage and develop information across both sites.
Overall, AutoCAD is just a solid workhorse that gets the job done for everyday plans, sections, and detail drawings. It definitely takes some time upfront to learn properly beyond simple line work, but once you get your routine down, it’s fast and dependable. The price is annoying and 3D isn't its strength, but for getting actual construction drawings out the door, it’s still the tool I rely on most.
FAQs of AutoCAD:
Reset your password
Go to the Sign in screen from your Autodesk product or open profile.autodesk.com in your browser.
Select Sign in.
Enter your email address and select Next.
Select Forgot password? below the sign in option.
Check your email for a one-time passcode (OTP).
Enter the OTP on the sign-in screen and select Next.
Enter your new password twice, then select Reset password.
Sign in with your new password.
When prompted, enter the one-time passcode sent to your email to confirm sign-in.
Delete your account
Note: After you delete your account, you will no longer have access to your files. Be sure to download your files before proceeding.
Sign in to your account at profile.autodesk.com/security.
Select Start deletion under Delete account and data.
Review the alternative actions to make sure you want to delete the account and not limit emails, cancel at renewal, turn off auto-renew, delete a user, or cancel a trial.
If you’re sure you want to delete the account, choose Continue with deletion. You'll be asked to confirm you understand all actions that will be triggered by the account deletion request. Continue with deletion once more.
You'll be asked to re-authenticate your sign-in by entering you email, password, and one time passcode for security purposes.
Select Continue with deletion to receive a verification code sent to your registered email address. Enter the code to confirm your request.
Enter the verification code and select Continue with deletion. A confirmation screen displays your to confirm we are processing your request.
If you cannot complete step 6., contact Autodesk Support through the Autodesk Assistant. You must be able to confirm the email address for the account and verify that you are the account holder or an authorized administrator. Contact Support if any of the following apply:
No access to your email: You cannot receive the verification code or complete identity verification.
Work or school account (single sign-on): Your account is managed by your organization and cannot be deleted through self-service. Contact your organizations SSO administrator who can submit the request to Autodesk support.
Requesting deletion for another user: Autodesk must verify your relationship to the account. For example, an IT administrator using the same company email domain can request deletion for a former employee.
What is account sign-in confirmation
For security, your Autodesk account is protected with a sign-in confirmation step after you enter your email and password. By default, we send a code to your registered email. The code stays valid for 10 minutes.
If you prefer, you can set up an authenticator app on your phone as your primary method to get the one-time passcode instead of an email.
The extra step, called 2-step verification, gives your account stronger protection by requiring a code from your email or authenticator app. We no longer offer phone calls or text messages as options to receive your verification code due to its vulnerability to interception and spoofing.
Note: After you sign in to your account, you can generate a one-time backup code. Use this backup code to bypass verification if you ever lose access to your email. We’ll show you how to do this in section generate backup code of this article.
You can also use a passkey to sign in to your Autodesk account without entering your password or a one-time password (OTP). You can save passkeys to supported devices, password managers, cloud services, or hardware security keys. Learn how to set up and manage passkeys for your Autodesk account.
Final Verdict:
AutoCAD emphasizes user efficiency through its 2D drawing and 3D modeling tools, enabling precise creation of floor plans, mechanical components, and architectural designs. Automation features allow repetitive tasks to be handled quickly. Regular updates enhance stability and integrate AI-driven tools for smarter drafting.
More Information
- Size:120.43MB
- Version:6.24.0
- Requirements:Android
- Package Name:com.autodesk.autocadws
- Signature:170c51c13a9edfc6ee86e2400a372d38
Related Versions


Related topics
-
Office Apps is a comprehensive and user - friendly platform that aggregates a wide array of office - related applications, catering to the diverse needs of modern professionals, students, and anyone who engages in office - based tasks. Whether you're working on a crucial business project, preparing academic papers, or handling daily administrative work, this aggregation page serves as your one - stop - shop.
-
![Immersed]()
Immersed
-
![AutoCAD]()
AutoCAD
-
![Via Mobile]()
Via Mobile
-
![My TVK]()
My TVK
-
![Goodnotes]()
Goodnotes
-
![Microsoft Office 365]()
Microsoft Office 365
-
![DeepSeek]()
DeepSeek
-
![Microsoft Excel]()
Microsoft Excel
-
-
The complete collection of office software is compiled based on user needs and referencing the popularity of major computer application stores. This collection selects various useful computer office software for users from multiple aspects such as office suite, communication and collaboration, email management, note management, cloud storage, download and decompression, etc. These software can meet your various document processing needs, making your team collaboration smoother, and conveniently managing your emails and keeping various meeting records. Download various materials and documents needed for office work. This collection of office software commonly used by professionals can meet all needs. Welcome to download and experience it!
-
![Immersed]()
Immersed
-
![AutoCAD]()
AutoCAD
-
![Via Mobile]()
Via Mobile
-
![My TVK]()
My TVK
-
![Saral]()
Saral
-
![Goodnotes]()
Goodnotes
-
![Microsoft Office 365]()
Microsoft Office 365
-
![DeepSeek]()
DeepSeek
-








Latest Updated

Popular Apps







Popular News
More+-
![Tomie Wants to Get Married Full Walkthrough, All Choices and Ending Guide]()
Tomie Wants to Get Married Full Walkthrough, All Choices and Ending Guide
2026-05-22
-
![Karryn’s Prison Gameplay Walkthrough & Strategy Guide]()
Karryn’s Prison Gameplay Walkthrough & Strategy Guide
2025-10-28
-
![Life in Santa County Game Guide & Complete Walkthrough]()
Life in Santa County Game Guide & Complete Walkthrough
2025-10-28
-
![Dreams of Desire Complete Walkthrough and Game Guide]()
Dreams of Desire Complete Walkthrough and Game Guide
2025-10-28
-
![Era Hunter Gameplay Guide & Full Walkthrough]()
Era Hunter Gameplay Guide & Full Walkthrough
2025-10-28